
Professional Kitchen Package
Commercial kitchen planning for workflow, equipment layout, electrical load, water lines, washable surfaces, ventilation, and service access.
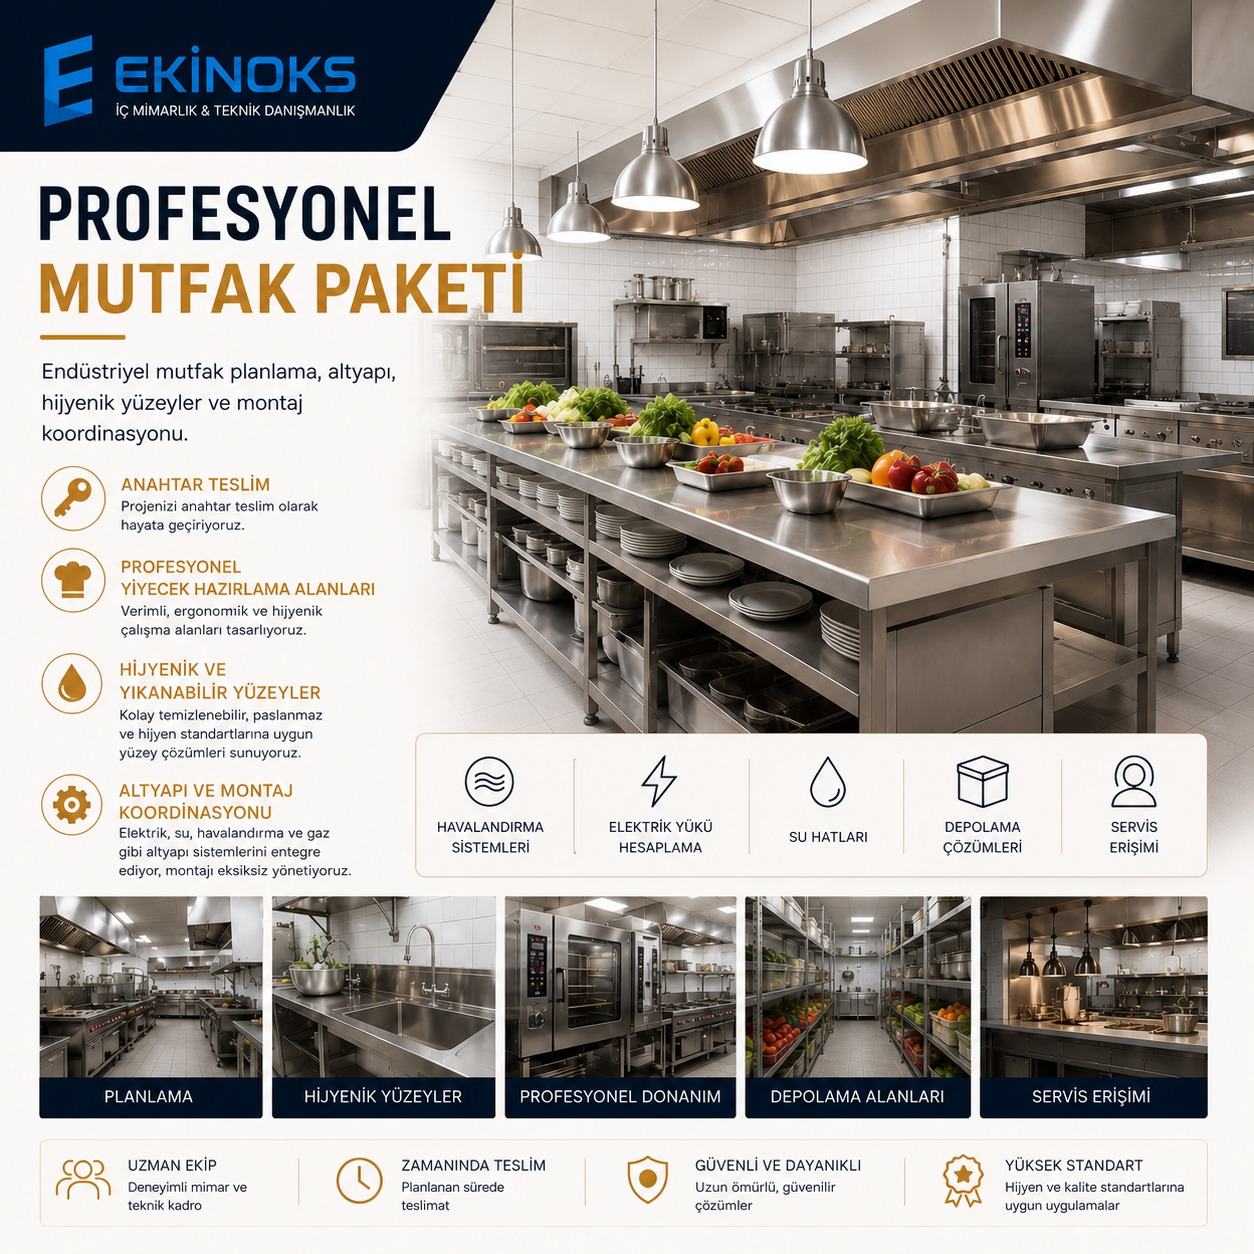
Professional kitchen projects require more than decoration. We plan workflow, cooking and preparation zones, electrical load, plumbing, ventilation, washable wall and floor surfaces, drainage, storage, and service access together.
This service is suitable for commercial kitchens, staff dining areas, embassy residence kitchens, cafes, and small food-preparation spaces. Final scope and pricing are prepared after site survey and equipment list review.
- Kitchen workflow and equipment layout
- Electrical, water, and drainage coordination
- Washable, durable wall and floor finishes
- Ventilation and maintenance access planning